
Ideal Office Space in Regional Health Hub
 Listed bySarah VandenbeltBroker of Record
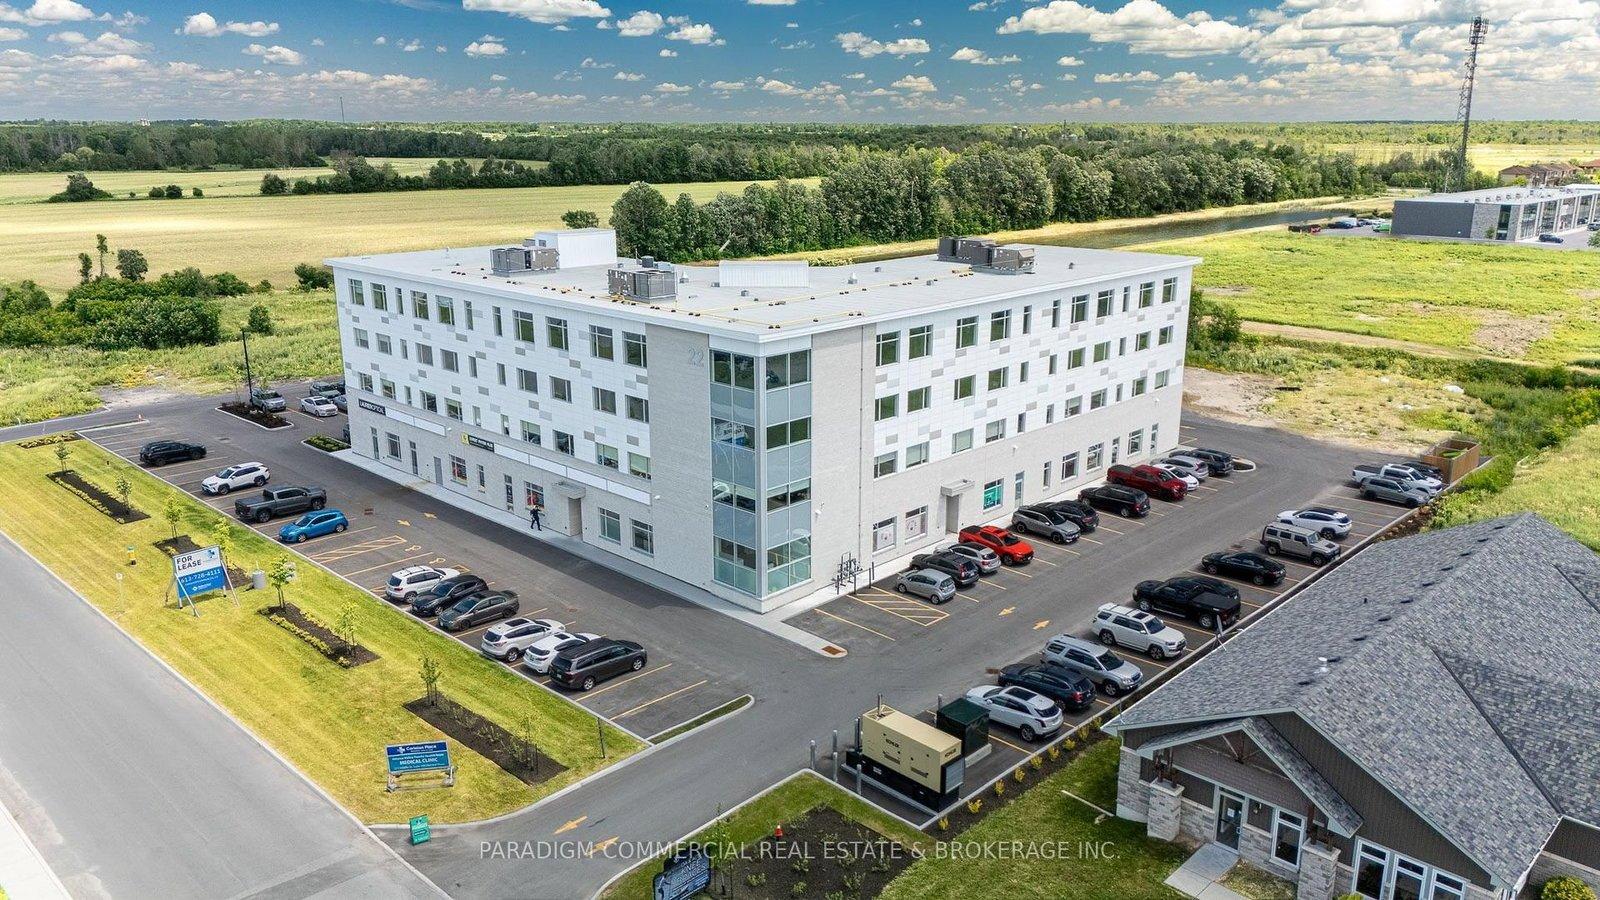
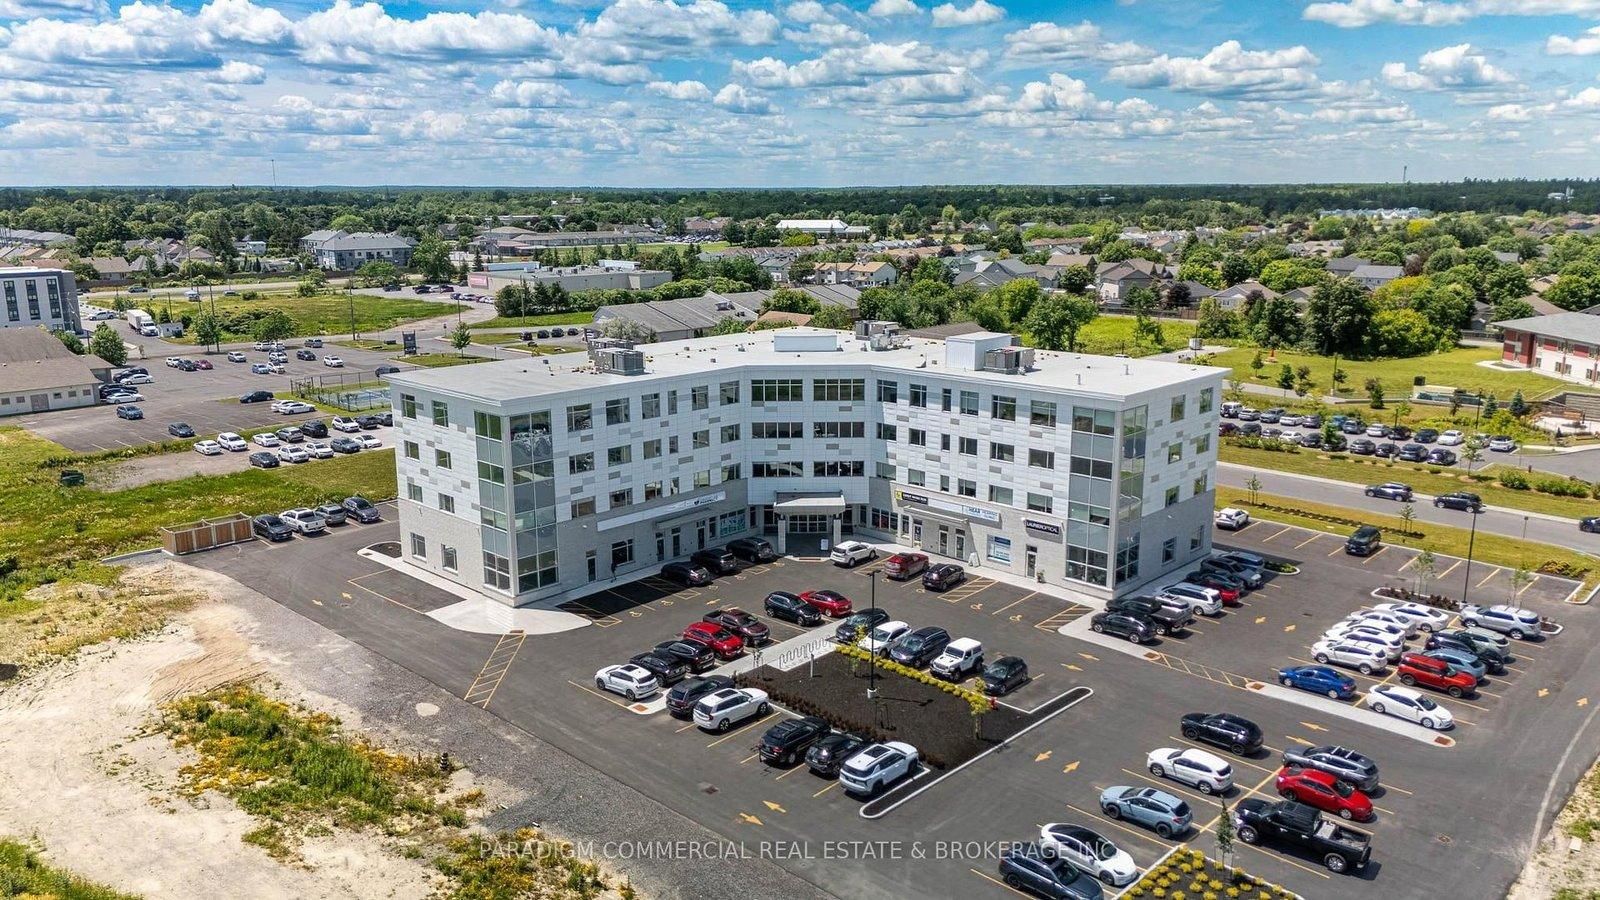
From Above
Carleton Place
About
Property Overview
Inside an open and operating health hub, this suite puts your practice under the same roof as a 15,000 SF family medicine clinic.
This 1,347 SF office suite is on the third floor of the Carleton Place Regional Health Hub, a purpose-built primary care facility that is now open and operating. Local family physicians practise together in a 15,000 SF clinic in the building, and the Hub already sees more than 300 patient visits a day, a number that is still growing. For an allied health provider, that means practising in the same building as the doctors and their patients, with on-site collaboration and referrals built in. The Hub is still welcoming providers such as podiatry, dentistry, endoscopy, dermatology, pain management and specialty medicine, joining the pharmacy, hearing, optical, physiotherapy, psychotherapy and counselling services already in place. The layout of this suite can be set up as enclosed offices, open workspace or a mix of both. The suite can also be combined with neighbouring units for a practice that needs more room. The Hub serves a fast-growing regional population from Ottawa's western suburbs through Carleton Place to Perth and Smiths Falls.
Gallery
See the Property
Specifications
At a Glance
- Approximately 1,347 SFUnit Size
- Corner unit, glazing along two wallsUnit Position
- 300+ per day and growingPatient Visits
Property Details
Health Care Hub provides built-in in referral source and interdisciplinary collaboration
- 15,000 SF family physician clinic on-sitePhysicians' Clinic
- Pharmacy, hearing, optical, psychotherapy, counsellingTenant Mix
- 1,000 to 8,000 SF; some units can be mergedAvailable Units
- 58,864 SFBuilding Size
- DP2 - HEALTH CAMPUSZoning
- 2.98 acresLot Size
Step Inside
Inside the Space
Floor Plans
The Strategic Case
The Opportunity
Who This Is For
This suite is a natural fit for an individual practitioner or a growing practice, such as podiatry, dermatology, or pain management, that could benefit from collaboration and referrals from the family physicians in the building. It also works well for a specialist opening a satellite location to serve patients west of Ottawa.
Zoning
Zoned DP2 Permitted uses include: • Medical clinic • Office • Laboratory • Community health service Source: Town of Carleton Place Development Permit By-law 15-2015, s.5.1
Benefits of Leasing
Leasing gives your business space to operate and grow without committing capital to a property purchase. That can leave more resources available for the people, equipment and improvements that matter to your business. The right office can also make everyday work easier: a location that suits staff and visitors, a layout that supports focused work and collaboration, and a size that makes sense for your team. Considering these features alongside the cost and length of the lease helps you choose an office that works today and fits your plans for the years ahead.
FAQ
Everything you
need to know.
Reach Out
Tour this property with Sarah.

Listing Agent
- Sarah Vandenbelt
- Broker of Record
- Contact
© 2026 Paradigm Commercial Real Estate & Brokerage Inc. Licensed to trade in real estate in Ontario.
Listing information is believed to be accurate but is not guaranteed and is subject to errors, omissions, change of price or terms, prior sale or lease, and withdrawal without notice; verify independently.