
5,991 SF of Move-In Ready Ground Floor Office Space
 Listed bySarah VandenbeltBroker of Record
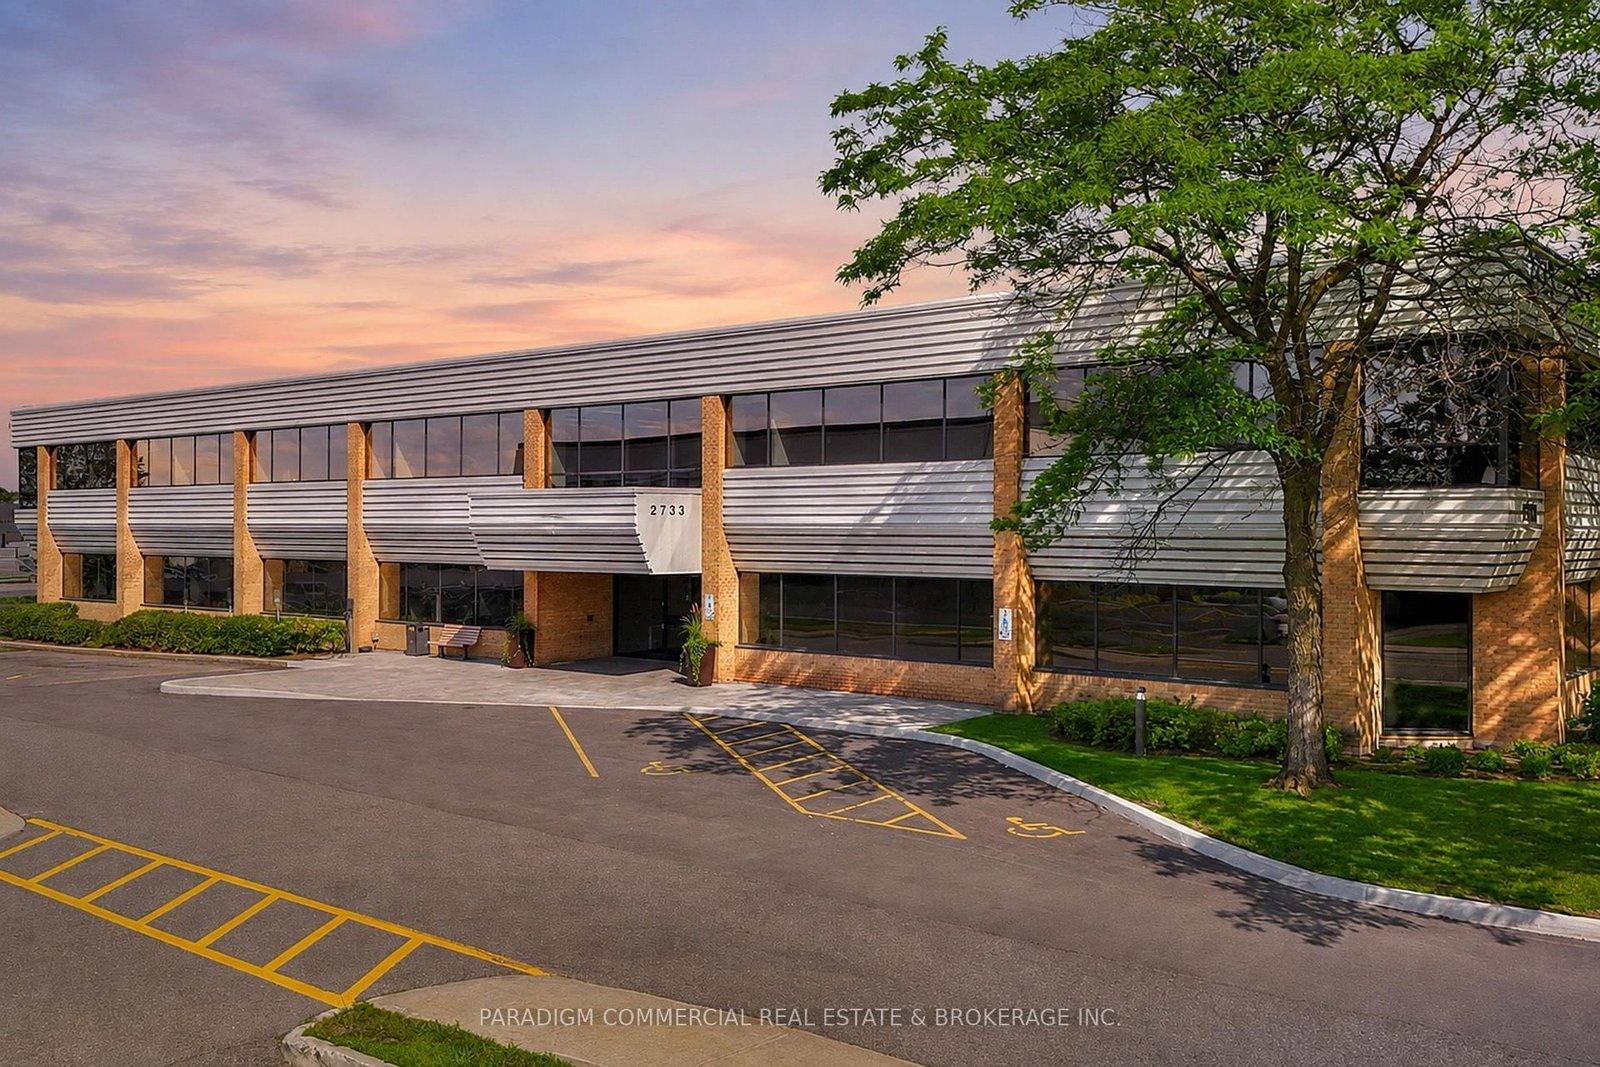
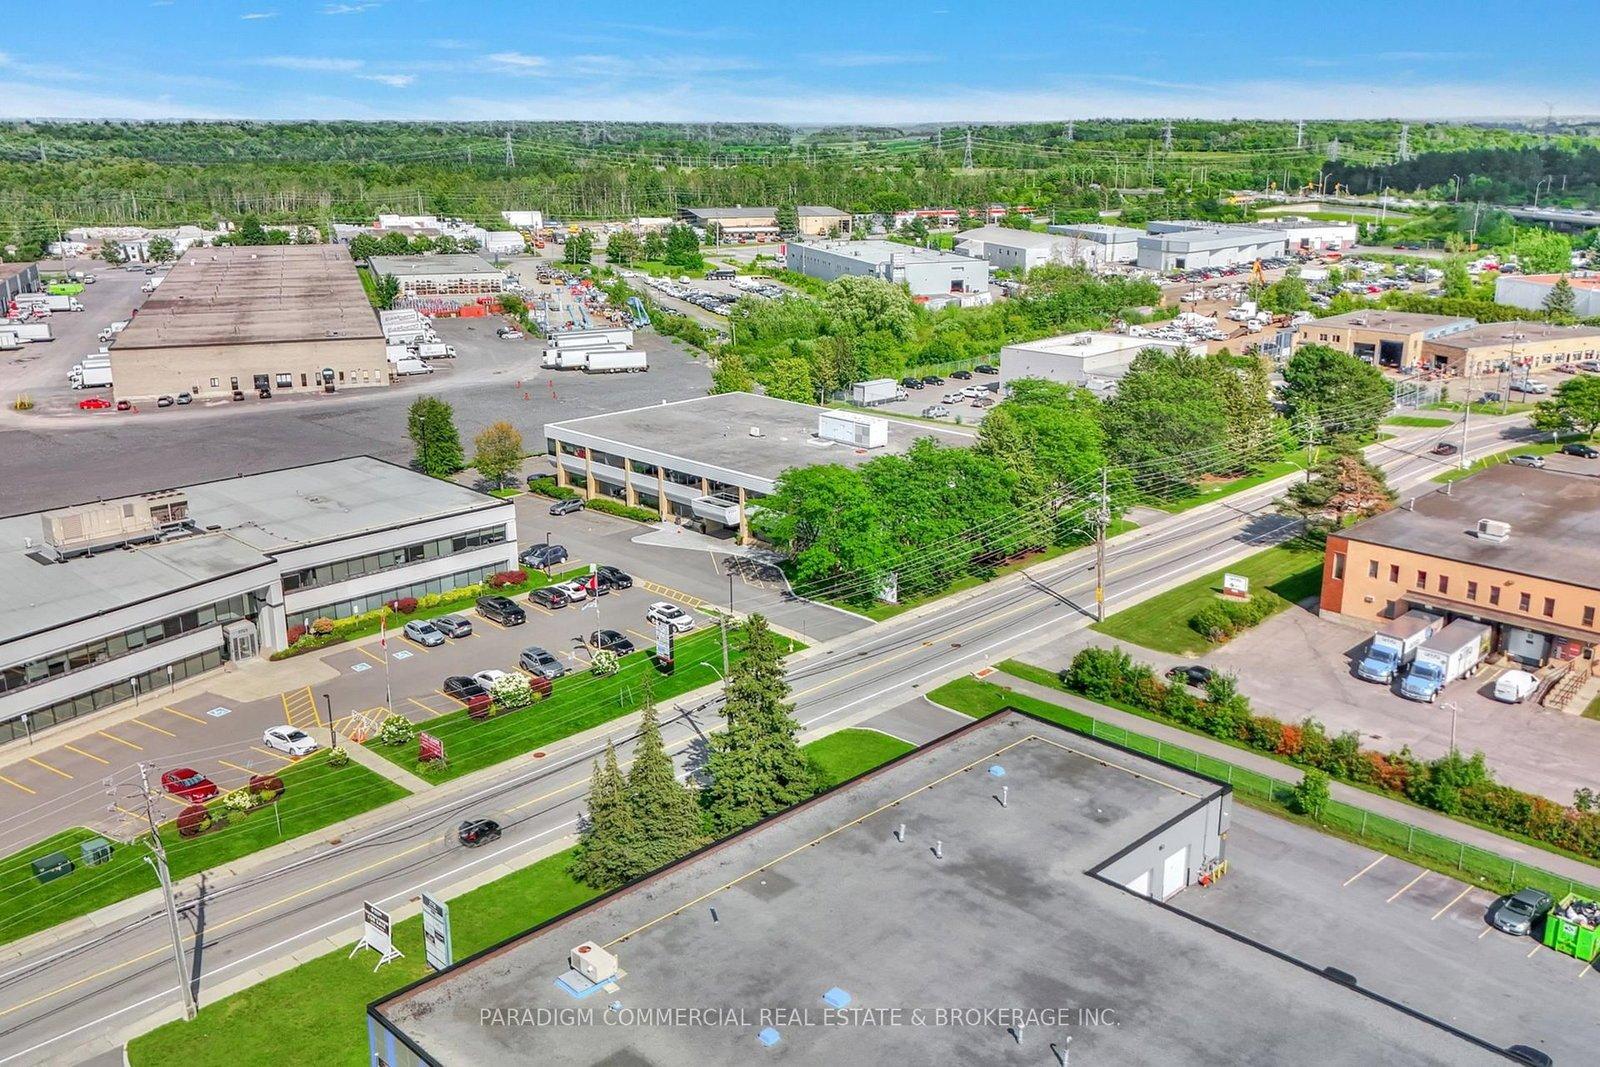
From Above
Sheffield Glen/Industrial Park - Ottawa
About
Property Overview
Private offices give you room to focus, and open-concept space gives your team room to collaborate.
Recently renovated, this 5,991 SF ground-floor office suite is turnkey and ready to impress. The versatile layout combines private offices with open-concept workspaces, suited to both focused work and team collaboration. Glass partitions and walls of windows on multiple exposures fill the suite with natural light for a bright, contemporary feel. Lounge areas offer inviting spots to unwind, meet informally or welcome guests, and a dedicated training room/boardroom makes onboarding, workshops and team development easy. A fully equipped in-suite kitchenette supports day-to-day operations. Ample on-site parking serves staff and visitors, and the nearby LRT, transit and major highways make commuting easy for employees and clients. The well-maintained, professionally managed building has a diverse mix of established tenants, plus a shower, updated common washrooms on each floor, bicycle storage and controlled-access security.
Gallery
See the Property
Specifications
At a Glance
- 5,991 SF of office spaceSuite Size
- $15 / SF netNet Rent
- Approx. $13.77 / SF, includes utilitiesAdditional Rent
Property Details
Turnkey suite. Recently renovated and fully built out.
- Ground floorFloor
- 12 to 120 monthsLease Term
- Outside surface parking on siteParking
- Shower, bicycle storage, controlled accessBuilding Amenities
- FlexiblePossession
- IM - MIXED INDUSTRIALZoning
- 1.61 acresLot Size
The Strategic Case
Recently Renovated Professionally Managed Building
Who This Is For
Growing teams who need both private offices and collaborative space. It suits professional services firms, tech companies, and organizations that run regular training or onboarding sessions.
Zoning
Zoned IM (Mixed Industrial) Permitted uses include: • Office (up to 10,000 m²) • Training centre • Research and development centre • Government service centre Source: City of Ottawa Zoning By-law 2026-50, s.1003
Benefits of Leasing
Leasing gives your business space to operate and grow without committing capital to a property purchase. That can leave more resources available for the people, equipment and improvements that matter to your business. The right office can also make everyday work easier: a location that suits staff and visitors, a layout that supports focused work and collaboration, and a size that makes sense for your team. Considering these features alongside the cost and length of the lease helps you choose an office that works today and fits your plans for the years ahead.
FAQ
Everything you
need to know.
Reach Out
Tour this property with Sarah.

Listing Agent
- Sarah Vandenbelt
- Broker of Record
- Contact
© 2026 Paradigm Commercial Real Estate & Brokerage Inc. Licensed to trade in real estate in Ontario.
Listing information is believed to be accurate but is not guaranteed and is subject to errors, omissions, change of price or terms, prior sale or lease, and withdrawal without notice; verify independently.