
Clear-Span Industrial Space With Dock Loading in Ottawa’s East End
 Listed bySarah VandenbeltBroker of Record
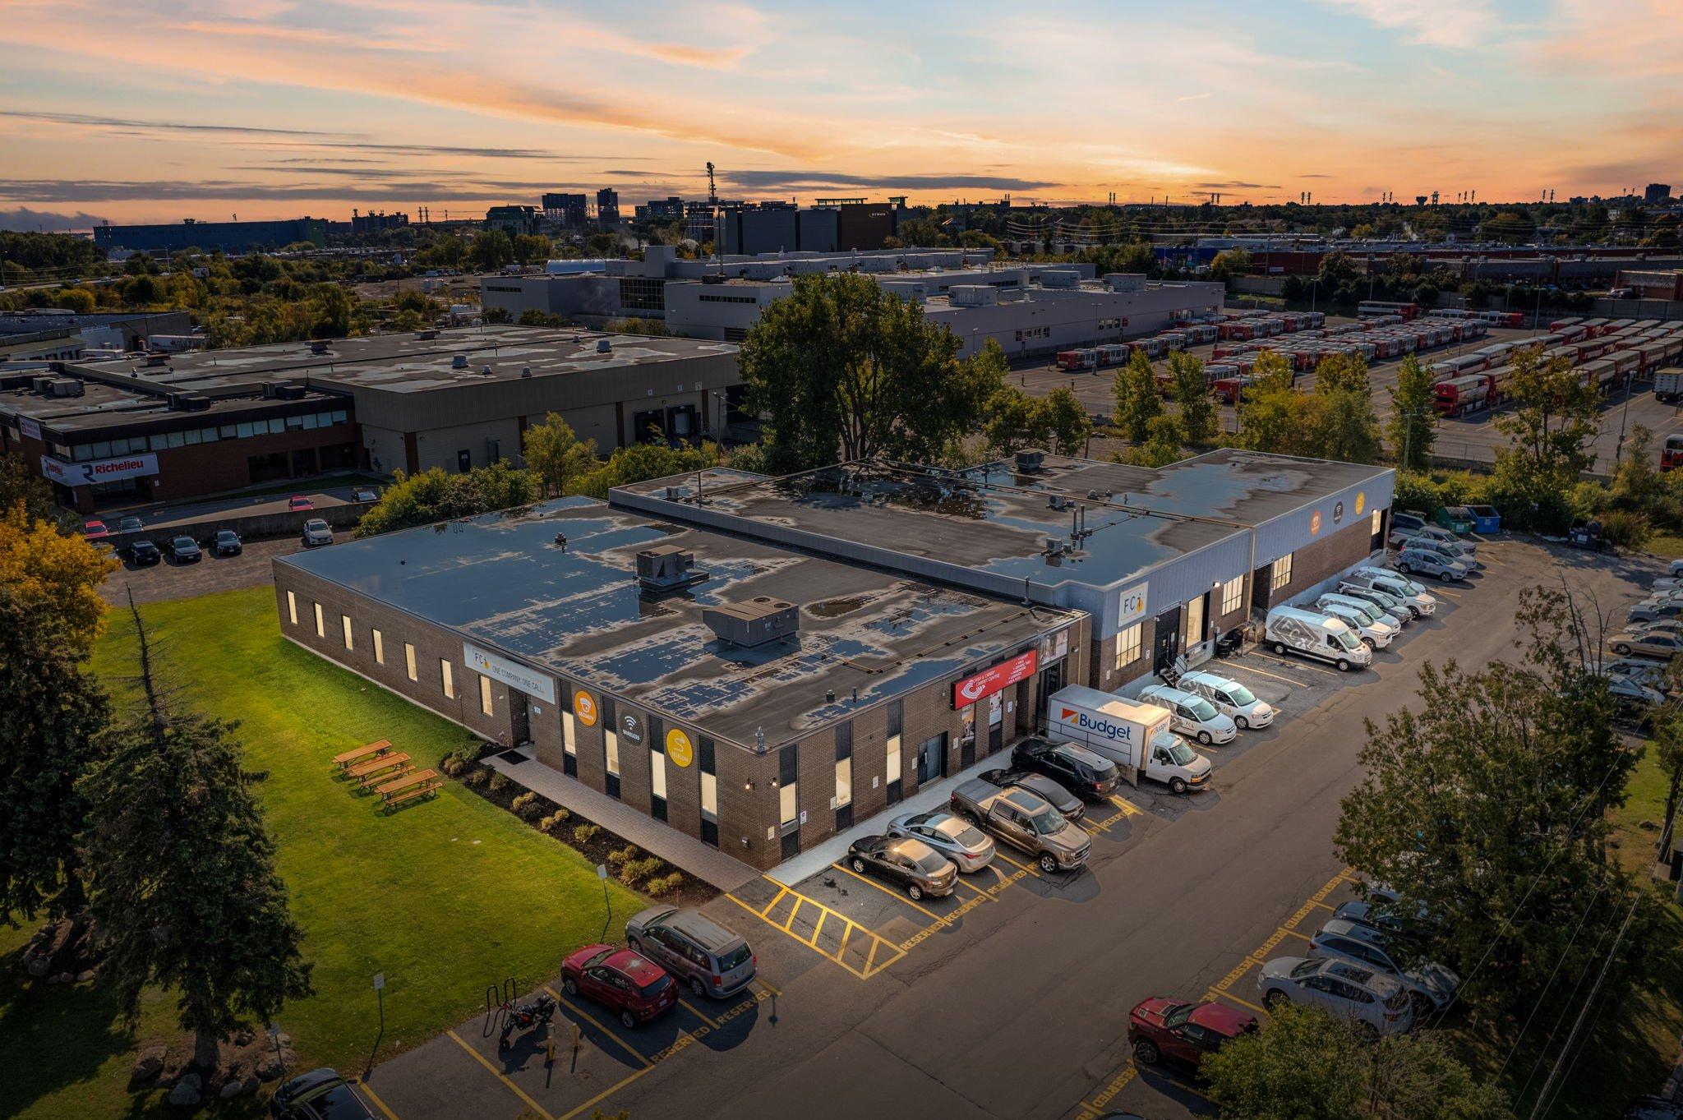
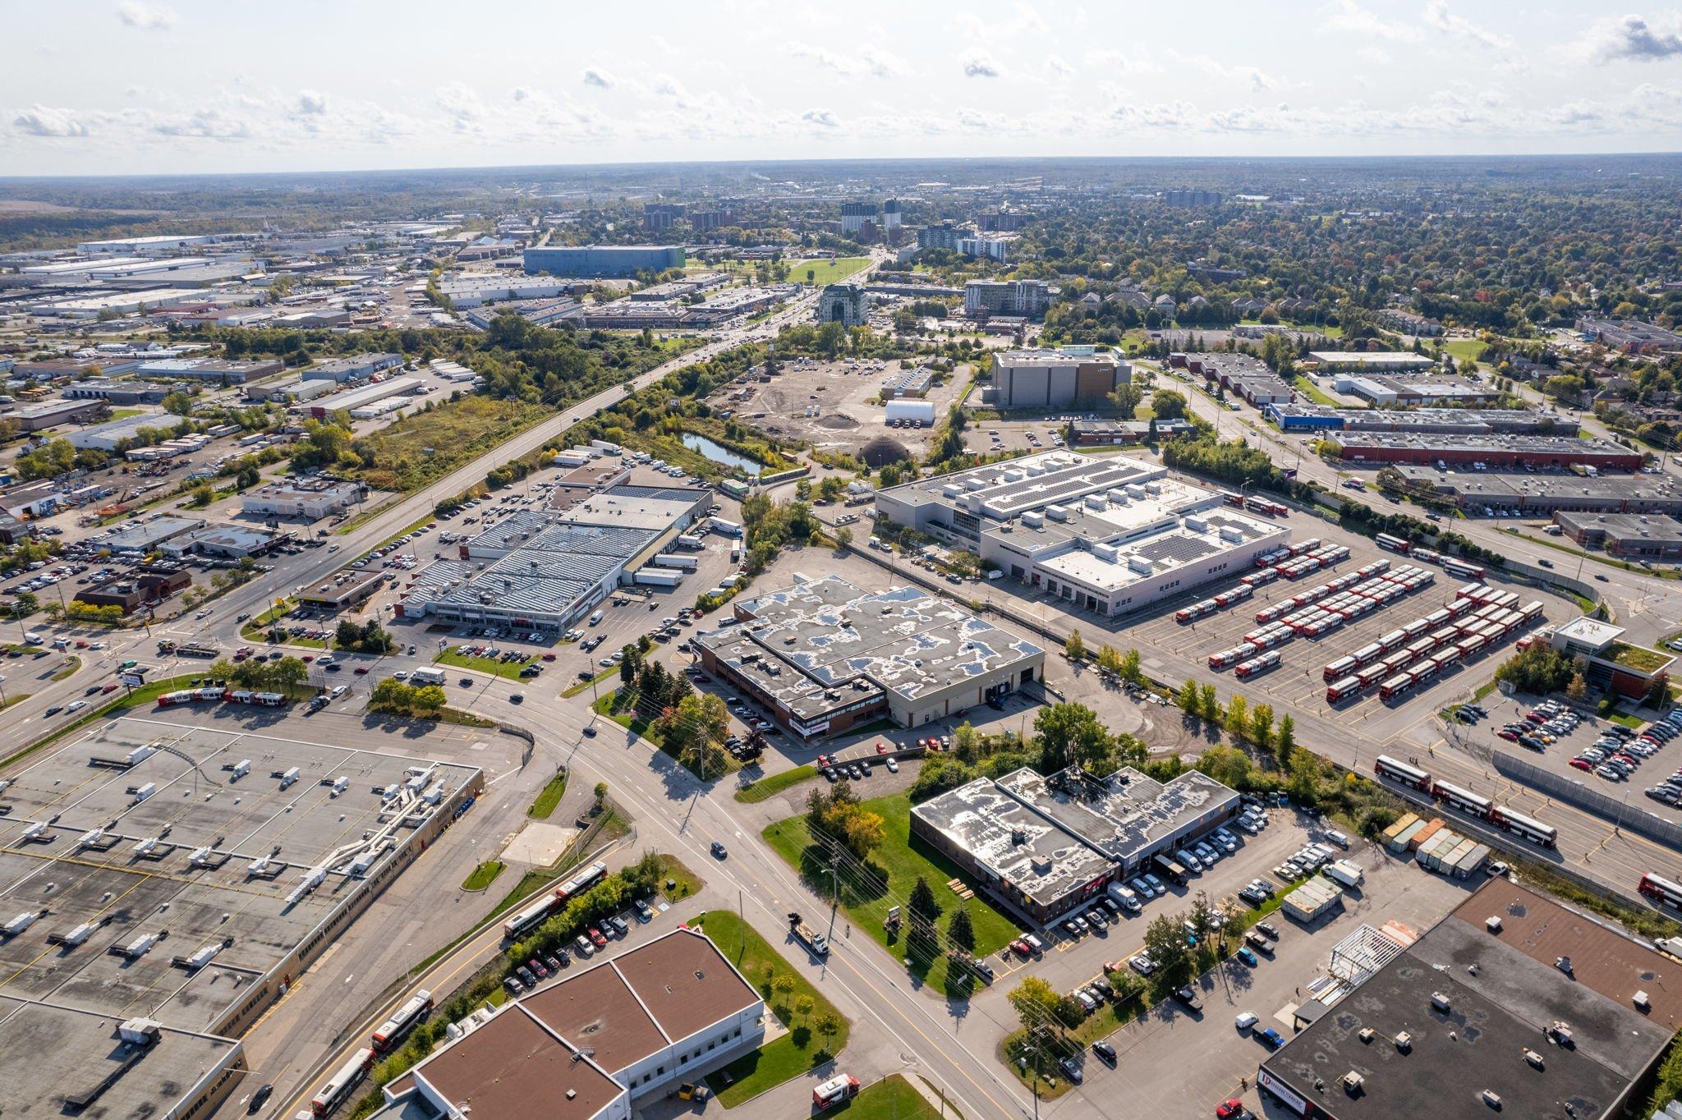
From Above
Eastway Gardens/Industrial Park
About
Property Overview
Wall-to-wall open warehouse space, a dock door and a finished office, all next door to the Trainyards.
Unit 102 at 920 Belfast Road offers 7,480 SF of industrial space with a functional layout. Clear-span warehouse space with high ceilings leaves the floor open from wall to wall, with no columns to work around. A dock-level loading door handles shipping and receiving, and a finished office area supports day-to-day operations. The unit is in a professionally maintained industrial complex in the east end, next to Ottawa Trainyards, with quick access to Highway 417, downtown Ottawa and major transit routes. It’s ideal for warehousing, distribution, logistics, light manufacturing and a range of industrial or service commercial uses.
Gallery
See the Property
Specifications
At a Glance
- 16 ftClear Height
- FinishedOffice Area
- 7,480 SFTotal Square Footage
Property Details
1 Dock-level loading door
- 5 to 10 yearsLease Term
- $8 / SFOperating Expenses
- Gas forced airHeating
- Outside surface lotParking
- IL - INDUSTRIAL & LOGISTICS ZONEZoning
- 1Truck-Level Doors
- 2.5 acresLot Size
- $17,581 / yrTaxes
Step Inside
Inside the Space
Virtual Tour
The Strategic Case
Lease a flexible warehouse-and-office unit with dock loading in one of Ottawa’s best-connected east-end industrial locations.
Who This Is For
Perfect for distributors, logistics and e-commerce operators, contractors and trades, light manufacturers and service businesses that need open warehouse space with an office on site and easy access to the 417.
Zoning
Zoned IL Permitted uses include: • Light industrial • Warehouse • Research and development centre Not permitted: • Places of worship • Recreational facilities • Athletic facilities Source: City of Ottawa Zoning By-law 2026-50, s.1002
Benefits of Leasing
Leasing gives your business space to operate and grow without committing capital to a property purchase. That can leave more resources available for the people, equipment and improvements that matter to your business. The right industrial space can also make everyday work easier: loading and vehicle access that suit your operation, sufficient clear height for your needs, and a layout that supports the movement of goods, equipment and people. Considering these features alongside the cost and length of the lease helps you choose premises that work today and fit your plans for the years ahead.
FAQ
Everything you
need to know.
Reach Out
Tour this property with Sarah.

Listing Agent
- Sarah Vandenbelt
- Broker of Record
- Contact
© 2026 Paradigm Commercial Real Estate & Brokerage Inc. Licensed to trade in real estate in Ontario.
Listing information is believed to be accurate but is not guaranteed and is subject to errors, omissions, change of price or terms, prior sale or lease, and withdrawal without notice; verify independently.